Leave a Message

Thank you for your message. We will be in touch with you shortly.

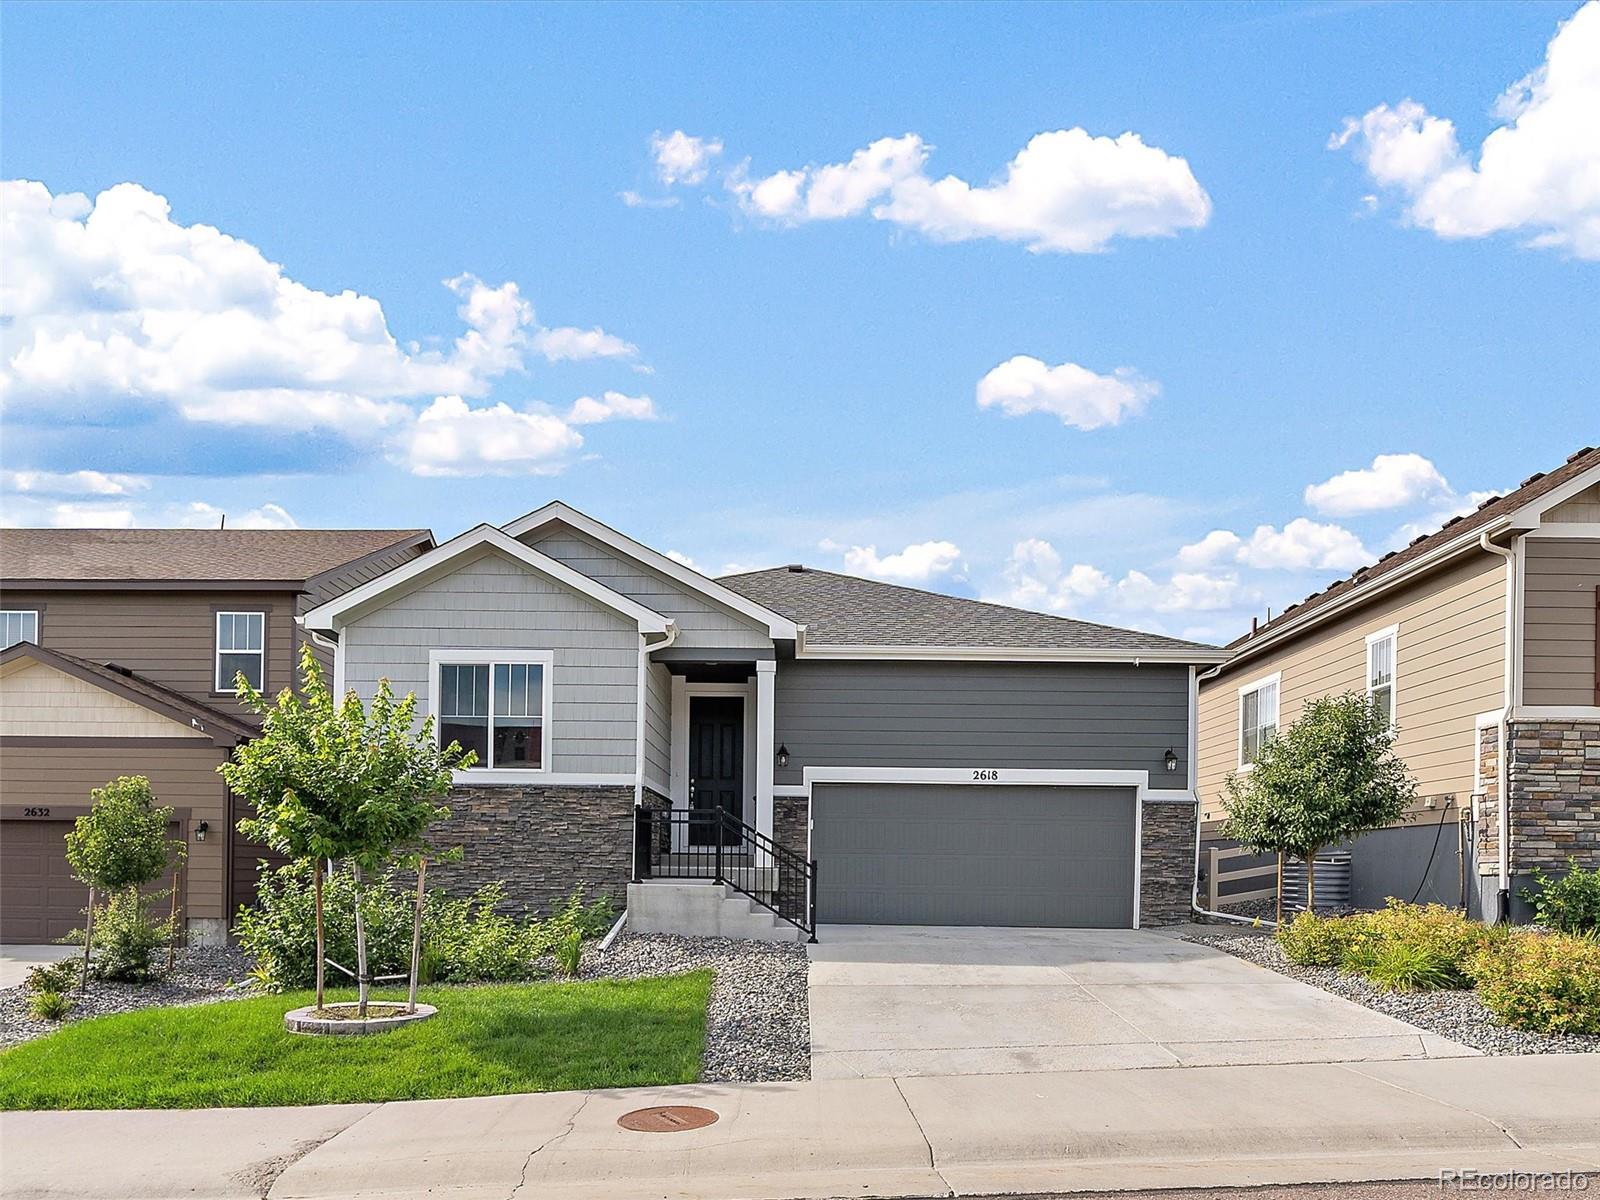
2618 Villageview Lane
VIEW PHOTOS
Courtesy of Berkshire Hathaway HomeServices Elevated Living RE
$635,000

2618 Villageview Lane

5 Beds 3 Baths 3,844 Sq.Ft. 5,227.2 Sq.Ft.

Description

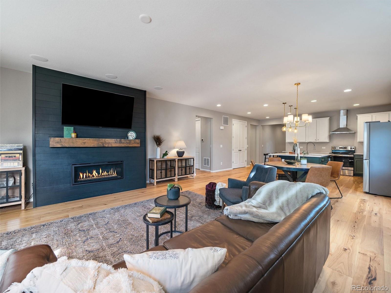
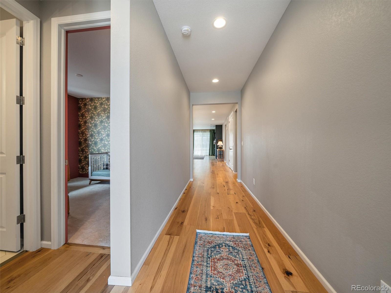
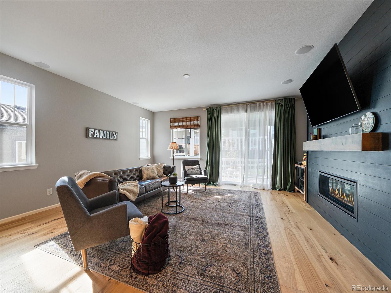
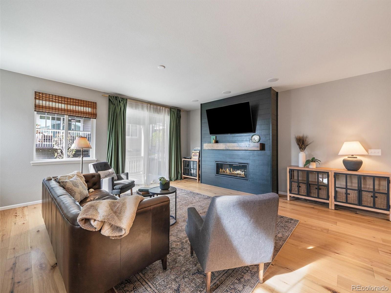
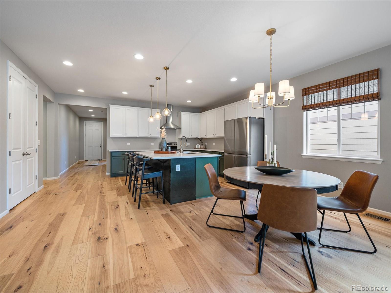
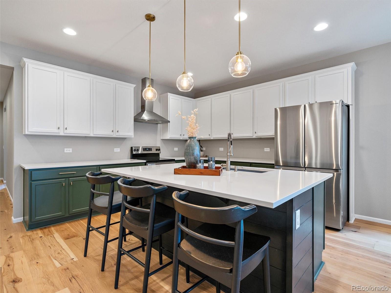
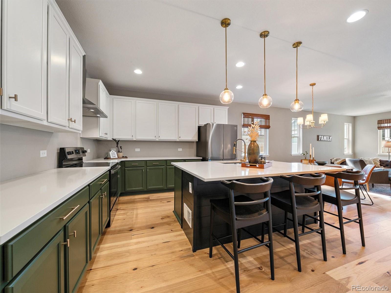
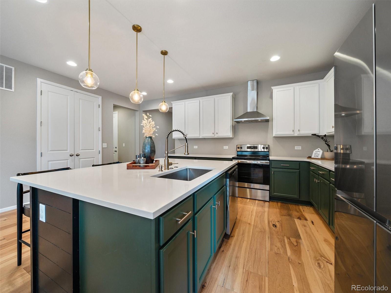
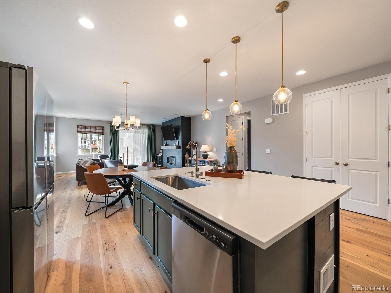
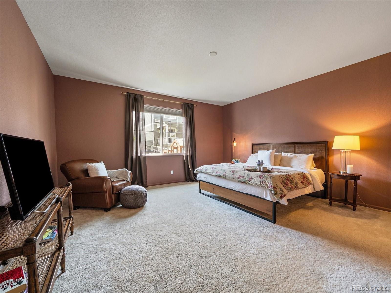
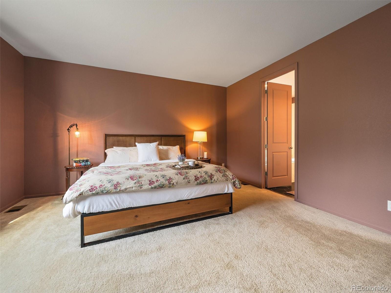
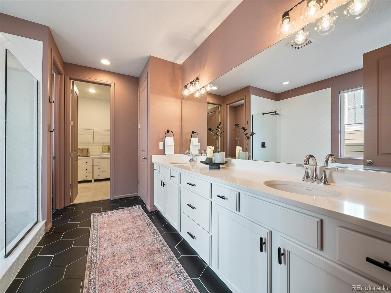
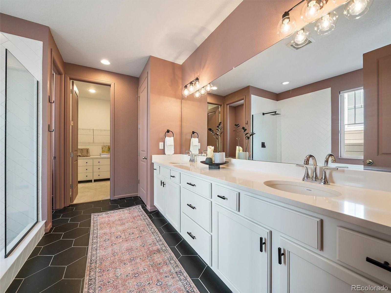
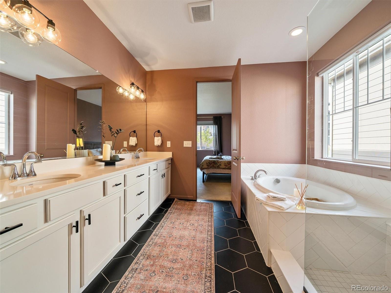
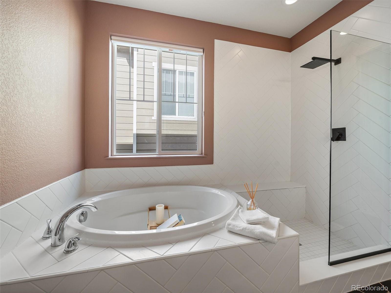
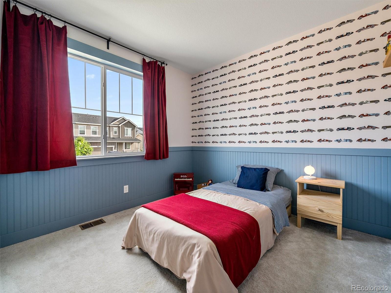
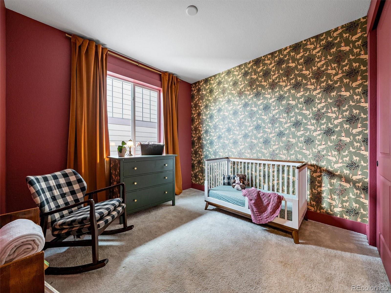
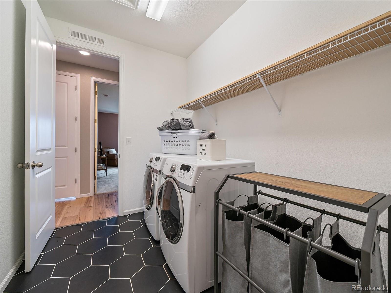
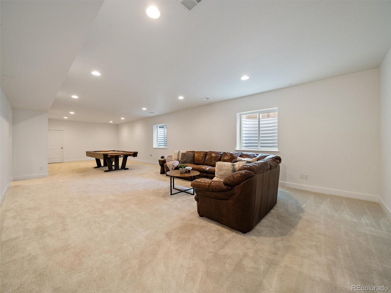
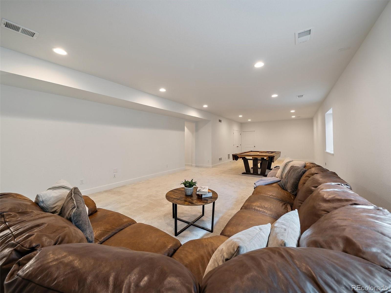
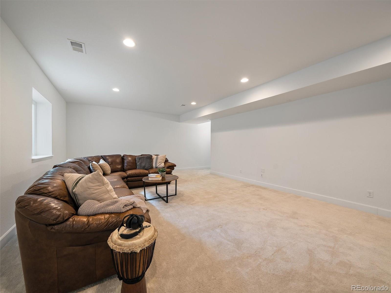
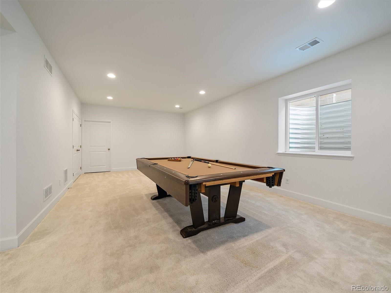
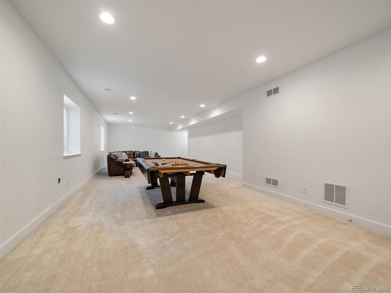
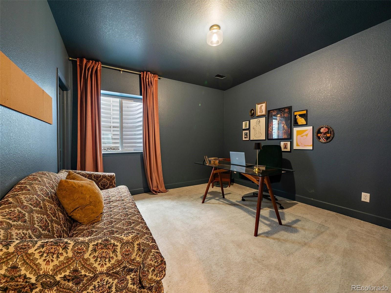
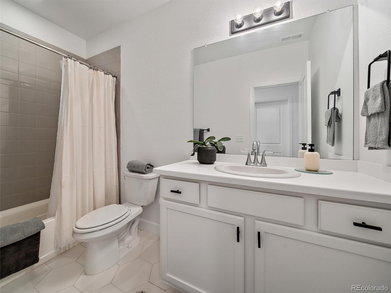
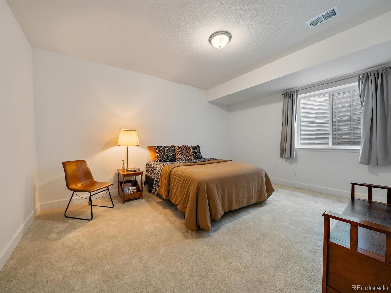
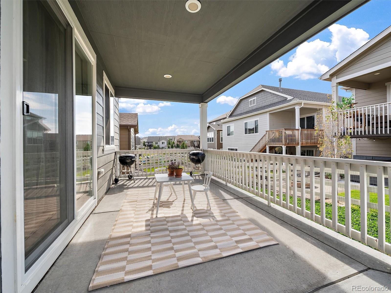
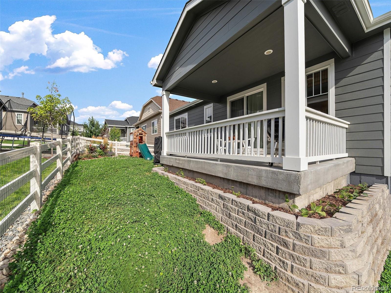
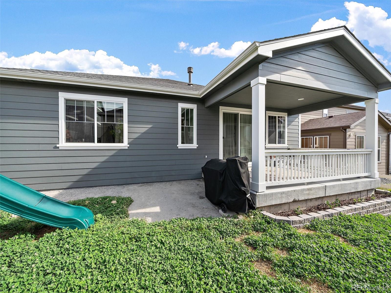
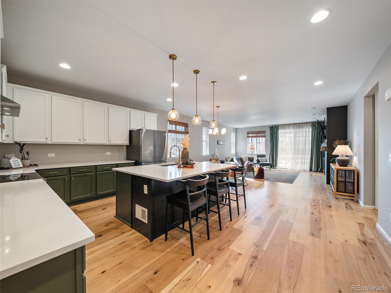
Step into a residence where design and intentional living come together in harmony. This designer-curated home offers a truly distinctive interior, thoughtfully crafted to deliver both striking visual impact and everyday functionality. From the moment you enter, you're welcomed by expansive, light-filled living spaces that flow effortlessly. At the heart of the home, the open-concept kitchen is a showstopper--featuring mixed cabinetry, rich granite countertops, premium appliances, and an oversized island that anchors the space, making it equally perfect for gourmet cooking and entertaining. The primary suite is a true retreat, evoking the feel of a boutique hotel with its serene ambiance and custom tiled bathroom. Thoughtful details transform this space into a private sanctuary designed for rest and rejuvenation. Throughout the home, unexpected design features add character and individuality--from the striking shiplap-accented fireplace to unique lighting selections--offering a level of creativity.
Beyond the walls of the home, Crystal Valley residents enjoy exceptional community amenities, including a clubhouse, fitness center, pool, parks, playgrounds, and sports courts, along with convenient access to shopping, dining, and entertainment in charming downtown Castle Rock.

Share Property

Location

2618 Villageview Lane, Castle Rock, CO 80104

Status

Sold

Date Sold

July 14, 2026
Harrison McWilliams

Harrison McWilliams

TITLE

Broker Associate

Property Amenities

Interior
Fireplace Gas, Great Room
Appliances Dishwasher, Disposal, Electric Water Heater, Refrigerator, Self Cleaning Oven, Sump Pump
Flooring Carpet, Tile, Wood
Total Bedrooms: 5
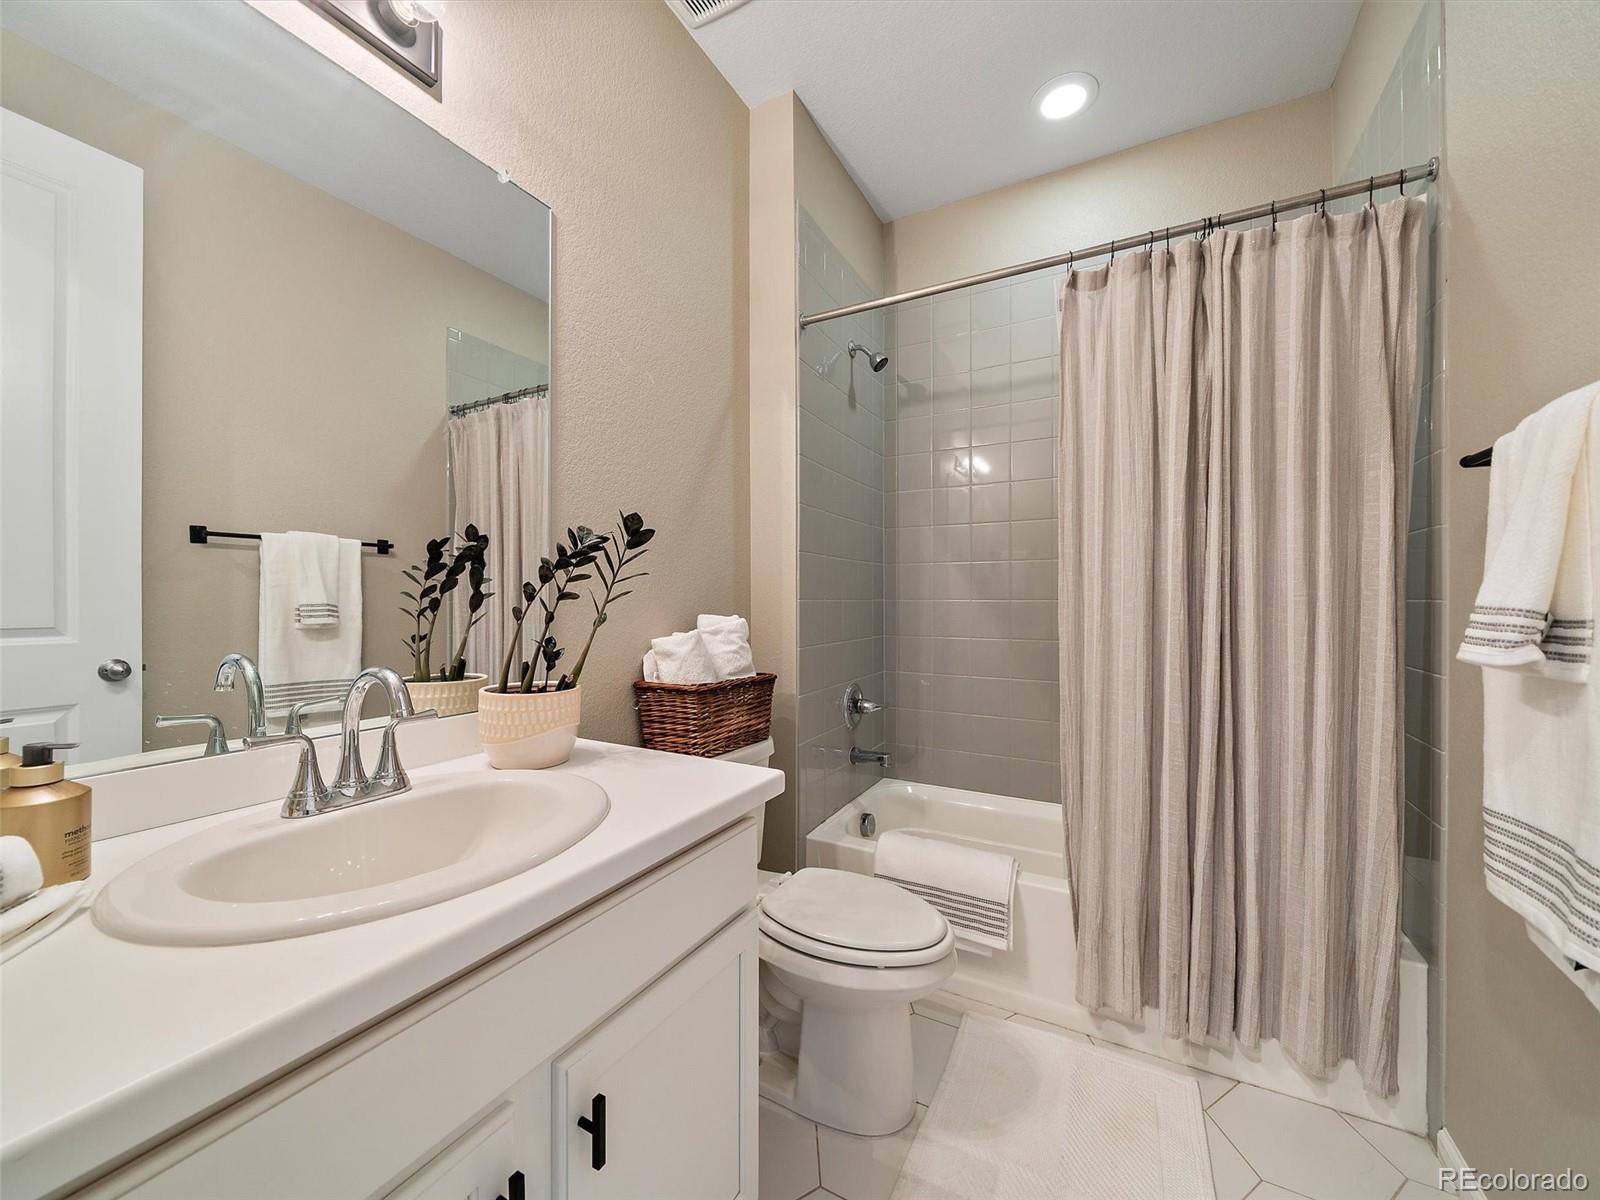
Full Bathrooms: 3
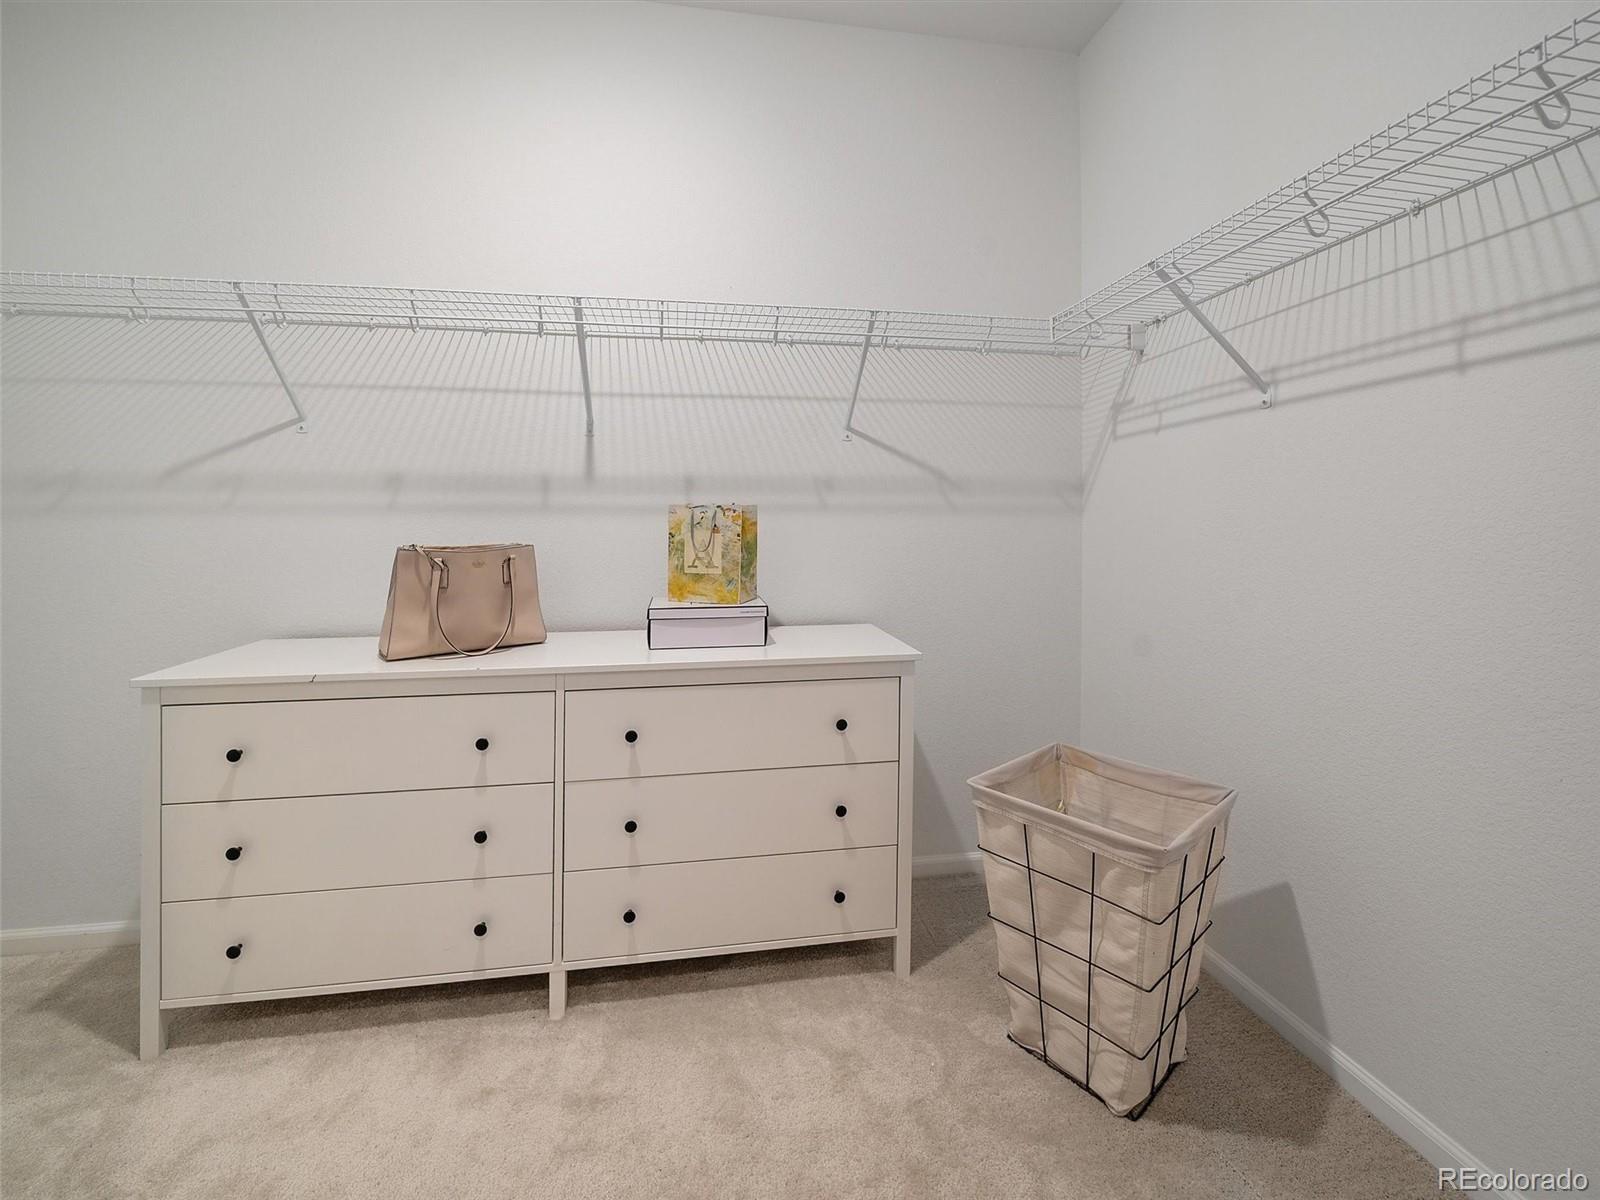
Other Interior Features Eat-in Kitchen, Entrance Foyer, Five Piece Bath, High Ceilings, High Speed Internet, In-Law Floorplan, Kitchen Island, Open Floorplan, Primary Suite, Quartz Counters, Radon Mitigation System, Smoke Free, Vaulted Ceiling(s), Walk-In Closet(s)
Area & Lot
Total area 3,844 Sq.Ft.
Lot Area 5,227.2 Sq.Ft.
Living area 3,844 Sq.Ft.
MLS® ID 2157134
Year Built 2021
School District Douglas RE-1
High School Douglas County
Middle School Mesa
Elementary School South Ridge
Architecture Styles Urban Contemporary
Type Residential
Status Sold
Exterior
Stories 1
Air conditioning Central Air
Heat type Natural Gas
Water Source Public
Garage Space 2.0
Security Features Carbon Monoxide Detector(s), Radon Detector
Sewer Public Sewer
Parking Concrete, Dry Walled, Finished Garage, Insulated Garage, Lighted
Roof Composition
Utilities Cable Available, Electricity Connected, Internet Access (Wired), Natural Gas Connected
Finance
Sales Price $635,000
HOA Fees $85 monthly
Real Estate Tax $4,238 yearly

360 Virtual Tour

Take a tour of this property

Work With Harrison

To always be authentic with my clients, team, and partners. Contact me today!